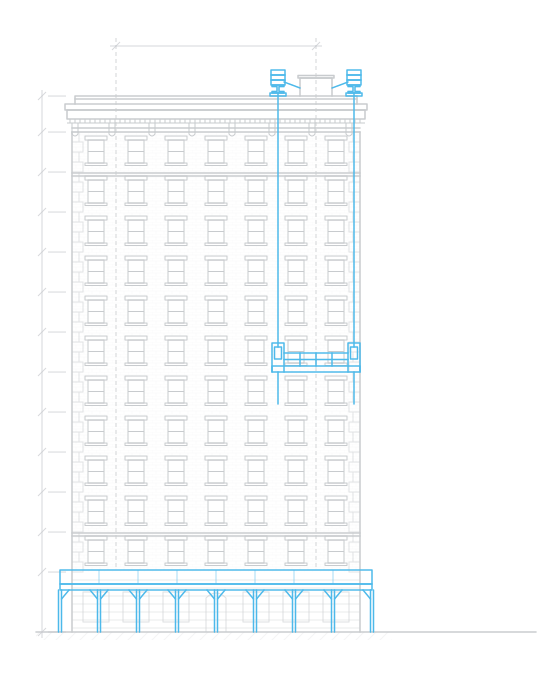
The board wants to know how big the façade job is and how long the scaffold will be up. Every contractor you've asked says "it depends." That's true, and it's no help when shareholders ask when the shed comes down.
So here is what it depends on. If you'd rather start with the work itself, see our page on façade restoration.
Why can two walls of the same size be such different jobs?
Because size tells you very little about the work. One façade needs repointing on two elevations the crew can reach from the roof. Another needs lintels replaced on a 15-story street front over a busy sidewalk. In square feet they look alike. Count the setups, permits and months, and they're nowhere close.
How does access shape the job?
More than most boards expect. Every repair needs a person in front of the wall, and getting that person there safely is a scope of its own:
- Sidewalk sheds for overhead protection, with permits that now last 90 days and need a progress report at each renewal
- Suspended scaffold, rigged by or under a licensed rigger, with crews holding the DOB 16-hour training
- Rigging setups and drops, moved along each elevation as the work progresses
- Neighbor access, when the rig has to sit on an adjoining roof and the neighbor has to sign an agreement first
- DOT permits for anything on the street or sidewalk
Height, setbacks, rear yards with no access and roofs that can't take outrigger loads all change the plan. So does exposure: work above a busy sidewalk has to protect everyone walking under it. Our access and scaffolding page explains the options, and we rig suspended scaffold under our own Special Rigger license.
How do the number and spread of repairs affect the schedule?
It comes down to how many conditions the report lists, how many elevations they're on and how far apart they sit. Ten repairs clustered on one elevation take fewer setups than ten scattered across four. That's why you want a proposal keyed to your QEWI's numbering, with each condition on its own line. It's the only kind you can check against the report.
What's hiding behind the face of the wall?
This is the biggest unknown. Rusting steel behind brick, failed anchors and ties, flashing that no longer turns water out, and deteriorated backup masonry only show up once the wall is open. A good proposal handles this two ways. Where the report points to hidden steel, it calls for probes before the scope is set. For everything else, it defines a unit of work: per brick, per linear foot of lintel, per anchor. The unknowns don't go away, but the board knows how each one will be measured and approved before anyone finds it.
How does the material change the work?
Mostly through matching and lead time:
- Brick is the most common and the easiest to source. Matching color, size and texture on an older building can still mean some searching or a custom order, and the mortar has to match in strength as well as color.
- Terra cotta replacements are usually made to order, so lead times are longer and the repair work is specialized. See terra cotta restoration.
- Natural stone may need patching, dutchman repairs or new stone cut to match, and the anchors holding it are often part of the job.
How does a landmark designation affect the work?
It adds review time and narrows your material choices. Exterior work on an individual landmark or in a historic district needs an LPC permit before it starts. Repairs that leave protected features alone usually get a Certificate of No Effect. Masonry repair that doesn't need a DOB permit is usually a Permit for Minor Work. Significant changes need a Certificate of Appropriateness and a public hearing.
LPC has designated 157 historic districts and extensions and protects more than 38,000 properties. In Manhattan, about 22% of lots with seven or more floors sit inside a historic district. If yours is one of them, put the LPC application into the schedule on day one. Façade work on a landmarked building walks through the permits.
How does an occupied building change the schedule?
Residents and tenants stay put, so the work is phased around them. That means notices before the work reaches each window line, protection for terraces and storefronts, limits on noisy hours, and sometimes working around retail schedules. Each of those adds time, and a good schedule shows where. Façade projects in co-ops and condos covers the residents' side of this.
What does winter do to the schedule?
It slows everything down. Masonry and sealants need the right temperatures to cure, so winter work may need enclosures and heat, and shorter days mean less work per shift. Street work slows over the holidays too: the DOT holiday construction embargo runs November 15, 2026 to January 2, 2027 on designated streets in all five boroughs.
Which permits and filings come before the work?
Your engineer or architect prepares the design and filing work, an expediter files if you use one, DOB and DOT issue their permits, and LPC reviews the work if the building is a landmark. Each of those steps takes time before the first crew shows up, which is why they sit at the front of the schedule.
How do FISP deadlines set the pace?
They decide how much time the work has, and they get tighter the longer repairs wait:
- SWARMP that turns Unsafe. Unrepaired prior-cycle SWARMP must be filed as Unsafe, with a $2,000 penalty. The building then needs protection immediately and correction within 90 days.
- Uncorrected Unsafe conditions. DOB's rule sets a penalty of $1,000 a month, plus a per-linear-foot shed charge from the second year.
- Idle sheds under Local Law 48. From the second renewal, a shed with no active work can be penalized per linear foot per month: $10 if it's under 3 years old, $100 at 3 to 4 years, and $200 after 4 years (that tier capped at $6,000 a month). DOB expects to begin imposing these in early 2027.
- Local Law 51 milestones. For sheds over Unsafe façades first permitted on or after January 12, 2026, missing any of the 5-month, 8-month or 2-year deadlines brings a penalty of $5,000 to $20,000 each time.
- Filing penalties. Late filing is $1,000 a month, and failure to file is $5,000 a year.
Meanwhile the repair itself keeps growing. A crack that lets water in this year is a bigger repair three years from now.
How do you get a scope and schedule you can rely on?
Start with an assessment: a contractor walks the building with your QEWI's report and opens up the wall wherever the report suggests hidden damage. Then ask for a line-item proposal. It should list every condition by the report's numbering, give a defined unit and an assumed quantity for each unknown, spell out access and permits, and include a schedule built backward from your deadlines. Once you have more than one proposal, our guide to comparing façade repair proposals shows how to read them side by side.
Sources
- NYC DOB, Façade Fees & Penalties: nyc.gov/site/buildings/safety/facade-fees-penalties.page
- 1 RCNY 103-04 (SWARMP, Unsafe, penalty schedule): nyc.gov/assets/buildings/rules/1_RCNY_103-04.pdf
- Local Law 48 of 2025: nyc.gov/assets/buildings/local_laws/ll48of2025.pdf
- Local Law 51 of 2025: nyc.gov/assets/buildings/local_laws/ll51of2025.pdf
- 1 RCNY 102-07: nyc.gov/assets/buildings/rules/1_RCNY_102-07_prom_details_date.pdf
- LPC Permit Guidebook; LPC, About: nyc.gov/site/lpc/about/about-lpc.page
- NYC DOT construction embargoes: nyc.gov/html/dot/html/infrastructure/construction-embargoes.shtml
- NYC PLUTO 26v2, pulled October 2, 2026
This article is general information, not legal advice. Your QEWI and expediter confirm how the rules apply to your building.