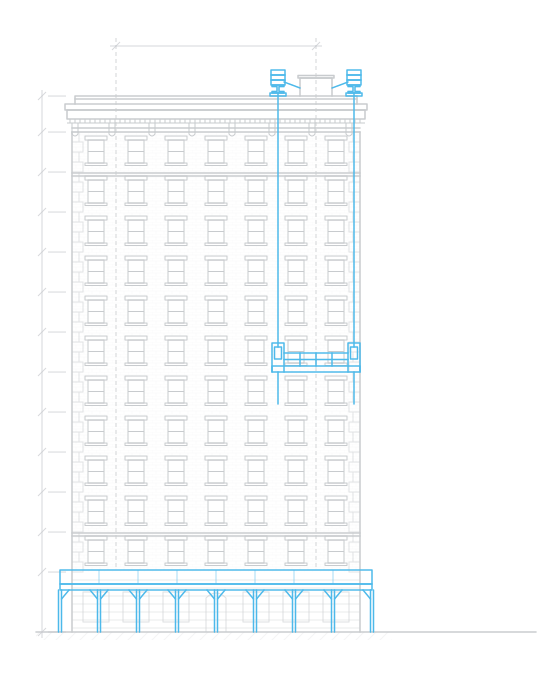
FAÇADE SERVICES · RE-CLADDING
Façade re-cladding for walls that keep failing
For the wall that shows up on every FISP report, when you're ready to stop patching it.
Re-cladding replaces or covers a building's exterior finish with a new wall system: EIFS, GFRC, natural stone or metal panel. It makes sense when the same conditions come back every FISP cycle. Your architect designs the new wall. Banu lays it out side by side with another round of repair so you can compare the two, then builds the mockups and installs the system while the building stays occupied.
What we deliver
-
Repair and re-clad, side by side.
We put another cycle of repairs next to a new wall, with the scope, schedule and expected life of each on one page.
-
Shop drawings and a mockup first.
Your architect reviews both, with the product data, before the system goes on the wall.
-
Tight edges.
We flash the new cladding into the windows, the roof edge and the base, which is where most new walls leak.
-
Residents who know what's coming.
We sequence the job elevation by elevation and send notices before work reaches their windows.
-
Our own rigging.
Removal and installation both run from drops rigged under our own Special Rigger license, and new cladding goes up in lifts of up to 2,000 pounds.
Signs it's time to look at re-cladding
- Your QEWI's report lists the same conditions as last cycle, on the same walls
- White glazed brick keeps spalling and bulging, because the glaze traps moisture and freeze-thaw breaks the face (more on white glazed brick)
- Stucco or EIFS sounds hollow when tapped and delaminates again after every patch
- Water still comes through a wall that's been caulked and coated over and over
- The building needs new windows anyway, and the wall around them is failing
The options in plain terms
| System | What it is | Worth knowing |
|---|---|---|
| EIFS | Insulation board with a reinforced, finished coating, usually over a drainage plane | Light, and adds continuous insulation. Depends on careful detailing at windows and the base. |
| GFRC | Thin glass fiber reinforced concrete panels on a steel frame | Can be cast to look like stone or ornament, at far less weight. |
| Natural stone | Stone panels anchored to the backup wall or a support frame | The heaviest option. The engineer checks anchors and backup. |
| Metal panel | Aluminum or other metal panels on rails, with a ventilated cavity behind | A modern look with crisp joints. |
Your architect designs the new wall, and an engineer handles anchors, structure and energy. We build from their drawings. That means submitting shop drawings and product data, putting up a mockup for review, and flagging anything that won't work in the field before it's installed.
Services and capabilities
01 Investigate and compare
- A read of your FISP history to find the conditions that repeat
- Probes to check the backup wall, ties and steel behind the existing finish
- A repair-versus-re-clad comparison you can present
02 Build
- Failed cladding removed, or the wall prepared for overcladding
- Repairs to backup masonry, steel and anchors uncovered during removal
- EIFS, GFRC, natural stone and metal panel installation
- Air and water barriers, continuous insulation, flashing and sealant joints
- New windows in the same sequence (window replacement), so each apartment is disturbed once
03 Close out
- Mockup approvals, and water testing where specified
- Product warranties where the manufacturer issues one
- Close-out documents ready for your QEWI's next inspection
The rules that apply
Landmarks. On an individual landmark or in a historic district, re-cladding needs an LPC permit before work begins, and significant changes need a Certificate of Appropriateness, which goes to a public hearing. LPC makes the call. Landmark restoration →
Local Law 97. Re-cladding can be part of an emissions plan, because it's the one time you can insulate and air-seal the whole wall. Your engineer models the effect, and the plan should rest on that model.
Questions about re-cladding
How do we know if re-cladding is the right call?
Look at how the same walls have fared over the last two or three cycles. If the same conditions keep coming back, we scope re-cladding next to another round of repair, with the expected life of each, so you can compare them on one page.
Can the building stay occupied during re-cladding?
Usually, yes. The work is done from scaffold on the outside. We go elevation by elevation and open only as much wall as we can close or protect the same day. The window work is coordinated so each apartment is disturbed as little as possible.
Is EIFS a good choice in New York?
It can be, when it's a drained system detailed properly at the windows, the base and the roof edge. EIFS problems usually start at those transitions, where water gets behind it. Your architect will weigh it against GFRC, stone and metal panel for weight, look and upkeep.
Can we re-clad a building in a historic district?
Sometimes. Changing the look of a landmark, or of a building in a historic district, needs LPC approval, and significant changes need a Certificate of Appropriateness, which goes to a public hearing. Your architect leads the application, and we back it with samples, mockups and details. The decision is LPC's.
Will new cladding make the building more energy efficient?
It can. Re-cladding lets you add continuous insulation and seal air leaks across the whole wall. How much that helps depends on the building, which is why your engineer models it. Any figure you plan around should come from that model.
Re-cladding across the boroughs
- Manhattan: White glazed brick towers from the 1950s and 60s on the Upper East Side.
- Brooklyn: About 20% of Brooklyn FISP buildings that reported wall materials list stucco or EIFS, the highest share of the four largest boroughs.
- Queens: Long Island City towers built since the 2001 rezoning, with panel joints and sealants now coming due.
- The Bronx: White and buff brick on Riverdale's post-war co-op towers.
- Staten Island: Mid-rise apartment buildings on the North Shore, and storefront façades at street level.
Let's talk about your building
Tired of repairing the same wall?
Send us your last two FISP reports, and we'll tell you whether re-cladding belongs on the table.