STRUCTURAL SERVICES · STEEL
Structural steel repairs, behind the brick and on the roof
We find the rusting steel behind your brick and repair it to your engineer's design before it cracks more of the wall.
Structural steel repairs cover the spandrel beams, columns and lintels buried in New York masonry, plus the dunnage and water tank supports up on the roof. Steel that rusts expands, and the brick around it cracks. Banu Construction opens the wall and documents what's there for your engineer. Then we build the repair they design, under a DOB permit where one is required.
What we deliver
-
A photo report before the scope is set.
We open up and measure the steel, so your engineer designs from what's in the wall.
-
Steel work to your engineer's details.
Plates, new members and connections go in as designed. When something in the field is unclear, the engineer answers it before we build.
-
Steel protected before it's closed up.
We clean, prime, paint and flash it, so the water that started the problem stays off the steel.
-
Roof steel that carries its load.
Dunnage and tank supports repaired or replaced, with the work planned around the tanks and units sitting on them.
-
Drops at the floor lines.
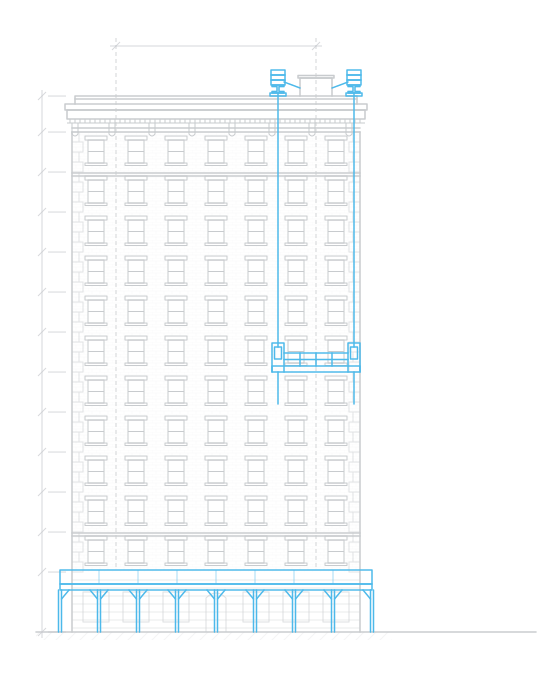
We hang them under our own Special Rigger license, placed where the wall needs opening.
Services and capabilities
01 Open up and document
- Probes at floor lines, corners and piers to expose spandrels and columns
- Section loss measured and photographed for your engineer
- Roof surveys of dunnage and water tank supports
02 Repair
- Spandrel beam repair, reinforcement and replacement
- Column repair and reinforcement behind masonry
- Beams repaired, reinforced, modified or re-framed
- New, replacement and reinforced dunnage
- Water tank steel repaired or replaced
- Exposed steel scraped, primed and painted
- New through-wall flashing over repaired steel
- Lintels and shelf angles (lintel and shelf angle repairs)
- Masonry rebuilt over the steel (masonry restoration)
03 Close out
- Each member photographed before it's closed up, keyed to a drawing
- The records your engineer needs to sign off and close any DOB permit
Spandrel beam repair and replacement
With the brick open at the floor line, we clean the spandrel, measure it and photograph it for your engineer. Where the section loss is moderate, we weld new plates over the corroded flange or web. A beam that's too far gone gets replaced in sections, once the floor and the masonry above are shored. Then we coat the repaired beam, install new through-wall flashing over it and rebuild the brick. Water that gets into the wall is carried back out before it reaches the steel.
- Masonry and floor above shored where the design calls for it
- New plates, angles or replacement sections, welded to your engineer's design
- Coating, through-wall flashing and rebuilt brick before close-up
Scraping, priming, painting and waterproofing of structural steel
On dunnage, tank supports, lintels and exposed beams, the paint is the only thing standing between the steel and the weather. We take off rust and failed coating with hand and power tools, to whatever surface preparation your engineer or the coating manufacturer specifies. Bare steel gets primer the same day, while the surface is still clean, and the intermediate and finish coats follow. Where steel meets the roof or runs into masonry, we seal it: pitch pockets or boots at the posts, and membrane or flashing where it's built into a wall.
- Rust and failed coating removed to the specified surface preparation
- Primer the same day, then intermediate and finish coats
- Post bases flashed into the roof, and embedded steel wrapped
Signs of rusting steel
- Horizontal cracks along the floor lines of a brick façade
- Vertical cracks running up the building's corners
- Brick bulging or pushed out at a floor line
- Rust stains bleeding through the mortar joints
- Flaking paint and rust scale on the roof dunnage
- Dunnage beams that sag or sit out of level
- Rusted base plates where steel passes through the roof
Who does what
Your engineer designs the repair: member sizes, connections and any temporary shoring. Structural repairs need a licensed professional engineer's design and, in most cases, a DOB permit.
Your QEWI classifies the conditions in a FISP report. If rusting steel is behind a condition filed as Unsafe, it has to be corrected within 90 days of filing, and extensions need documentation. Unsafe façade repairs →
We open the wall and report what we find. We build the repair and photograph each member before it's covered.
Questions about structural steel
What's a spandrel beam, and why is it cracking our brick?
It's the steel beam that runs along the outside edge of a steel-frame building at each floor, usually hidden behind the brick. On many buildings from the early 1900s through the 1960s, the masonry was laid tight against it. When water gets to the steel, it rusts, and rust takes up more room than the steel it came from. That pressure, called rust jacking, cracks the brick and pushes it out along the floor line.
Can you tell us how bad it is before we sign?
Partly. Nobody can say how much steel is gone until it's exposed. So we open a few representative spots first, photograph and measure the steel, and hand that to your engineer before the full scope is set. Our proposal also sets out how any extra work would be measured and handled. If the steel turns out worse in places, everyone already knows the next step.
Do we need a DOB permit for steel repairs?
Usually. Structural repairs need a design from a licensed professional engineer and, in most cases, a DOB permit. Your engineer prepares and files the drawings. Painting and some minor work may not need one, but that's your engineer's call. Structural work starts once any required permit is issued.
What is dunnage?
It's the steel frame on the roof that holds up equipment: water tanks, cooling towers, HVAC units and generators. It sits out in the weather and in standing water, so it rusts at the base plates and wherever it passes through the roof. Some dunnage needs cleaning and paint; some needs new beams and posts. Either way, we redo the roofing and flashing at each penetration so the steel repair doesn't turn into a roof leak.
Does the water tank have to be drained to repair its supports?
It depends on what's being repaired and how the load can be carried in the meantime. Your engineer decides whether the tank gets emptied or temporarily supported. We plan the work with your tank contractor and your super to keep the building's water interruption as short as we can.
Steel repairs across the boroughs
- Manhattan: More than 4,000 tax lots with buildings of seven or more floors built before 1940, many of them steel-framed behind the brick.
- Brooklyn: Apartment houses along Ocean Avenue and Ocean Parkway, with the brick laid tight against the frame.
- Queens: Post-war co-ops along Queens Boulevard, with water tanks sitting on rooftop dunnage.
- The Bronx: Art Deco apartment houses on the Grand Concourse, where cracks along the floor lines point to the steel.
- Staten Island: North Shore apartment and commercial buildings with rooftop equipment on dunnage.
Let's talk about your building
Seeing cracks along the floor lines?
Send us photos or your engineer's report, and we'll tell you what we expect to find once the wall is open.