ROOFING SERVICES · PAVERS
Roof paver installation and modification
A level terrace up top, and a roof underneath that still does its job.
Pavers turn a flat roof or a setback into a terrace people can use, and they shield the waterproofing underneath. Most sit on adjustable pedestals, which keep the walking surface level while the roof below keeps its slope to the drains. Banu Construction installs new paver systems. We also lift and reset existing ones, and rework them around drains, equipment and new roof work. The membrane under the pavers is what keeps water out of the building, so we inspect it before the pavers go back down.
What we deliver
-
A level surface on a sloped roof.
We adjust the pedestals paver by paver, so the terrace walks flat and the water still finds the drain.
-
The membrane checked first.
Any repair it needs gets done while the pavers are up, before a leak forces the issue.
-
Pavers that stay put.
Extra weight or restraints at roof edges and corners, set to your engineer's wind requirements.
-
Pavers lifted by our own crew.
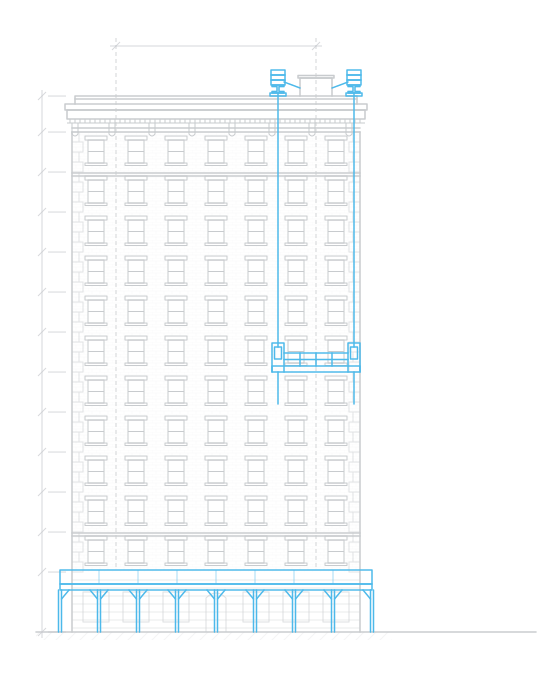
Pavers and pedestals come up the side of the building, up to 2,000 pounds at a time, under our own Special Rigger license.
Services and capabilities
01 Plan
- A survey of the roof, membrane and drains under any existing pavers
- Load and wind questions put to your engineer
- Paver and pedestal samples for your review
02 Install and modify
- New paver systems on adjustable pedestals
- Existing pavers lifted, stored and reset around roof work
- Modifications around drains, equipment, hatches and railings
- Drainage mats, protection boards and insulation under the pavers
- Drain access kept open at paver level
- Membrane repairs made while the pavers are up (roof replacement)
03 Close out
- A final check of level and drainage
- Photos of the membrane before the pavers cover it
- Maintenance notes for cleaning drains and resetting pavers
Signs your pavers need work
- Pavers that rock, tip or have settled out of level
- Cracked or broken pavers
- Standing water on the surface or around drains
- Leaks in the rooms below the terrace
- Pavers shifted or lifted after a storm
- Roof work coming up under an existing paver terrace
Questions about roof pavers
Can our roof take pavers?
Pavers are heavy, and a terrace puts people and furniture on top of them. Your engineer checks the structure and gives us the load limits to work within. If the roof is becoming a terrace for the first time, your architect also confirms whether that change needs a DOB filing.
Do pavers damage the roof?
They can, if they're laid straight on the membrane or dragged across it during installation. Set on pedestals over a protection layer, they protect the roof instead. We cover the membrane while we work and inspect it before the pavers go over it.
What about wind?
Wind can lift loose pavers at roof edges and corners. Your engineer specifies heavier pavers, an interlocking system or restraints for those zones, and we install exactly what's specified.
Let's talk about your building
Planning a roof terrace?
Send us photos and the size of the roof. We'll tell you what the roof needs before any pavers go down.