FAÇADE SERVICES · PANEL SYSTEMS
Façade panel and wall system installation
We hang new façade panels to your architect's drawings and seal the places where the wall meets a window, a slab or the roof.
Panel and façade system installation puts a new exterior wall on a building: precast concrete, GFRC, stone, metal or composite panels, hung from connections at each floor. It's how a re-cladding gets built, and how new façades go up on additions and ground-floor renovations. Banu builds to your architect's drawings and your engineer's connection design. We submit shop drawings and build a mockup for review, then set, anchor, firestop and seal each panel.
What we deliver
-
Panels on the connections your engineer designed.
We check each embed and anchor against the drawings before a panel goes on it.
-
Joints that stay sealed.
We build two-stage sealant joints and flash the windows, the base and the roof edge, which is where new walls usually leak.
-
A mockup before the wall.
We build one panel, joint and flashing for your architect to review, then repeat what they approve.
-
Hoisted under our own license.
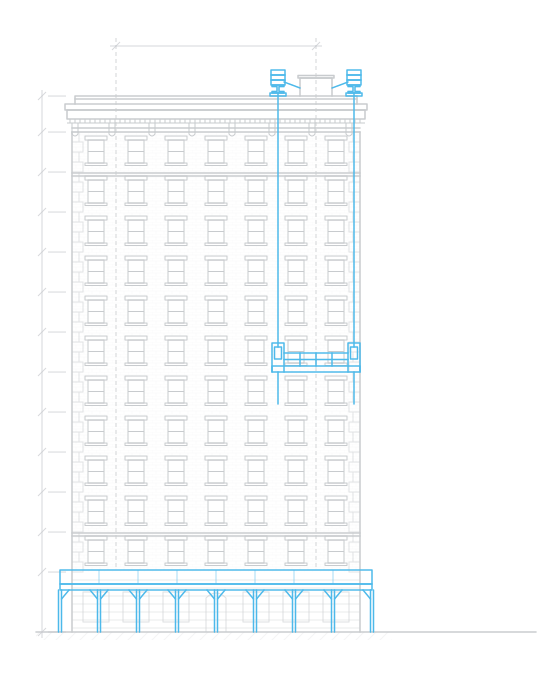
Each panel goes up in a lift of up to 2,000 pounds, and the setters work from drops we rig, all under our own Special Rigger license.
Services and capabilities
01 Prepare
- Shop drawings, product data and samples for your architect's review
- A survey of slab edges and backup walls to confirm each connection point
- An on-site mockup of a typical panel, joint and flashing
- Sequencing and access worked out with the panel supplier
02 Install
- Embeds, clips and post-installed anchors for bearing and tieback connections
- Setting precast, GFRC, stone, metal and composite panels
- Firestopping and fire safing at slab edges, to the drawings
- Air and water barriers, flashings and sealant joints
- Panels tied into windows, storefronts and the roof edge (window replacement)
03 Close out
- Water tests on sample joints where the specification calls for them
- Photos of the connections before the panels close them in
- A sealant and joint maintenance plan
When a panel system makes sense
- The existing finish keeps failing on the same walls (façade re-cladding)
- An addition or a new story needs a façade of its own
- A ground-floor renovation needs a new face at the street (entrances and street level)
- Your architect is swapping heavy cladding for lighter panels
Questions about panel systems
Who designs the panels and their connections?
Your architect designs the wall, and your engineer designs the connections and checks the structure. We build to their drawings. Shop drawings and product data go to them for review, and we raise anything that won't work in the field before a single panel is fabricated.
Can panels go on while the building is occupied?
Usually, yes. We set panels from the outside, floor by floor. Inside access is mostly at the slab edges for firestopping, and we schedule it with residents or tenants well ahead.
Does a panel system need a DOB permit?
New cladding is almost always part of a DOB alteration filing by your architect. We work under that permit and keep the inspection and sign-off records your architect and QEWI need.
Let's talk about your building
Planning a new façade?
Send us the drawings, or just the concept. We'll walk you through the installation and flag anything to settle before fabrication starts.