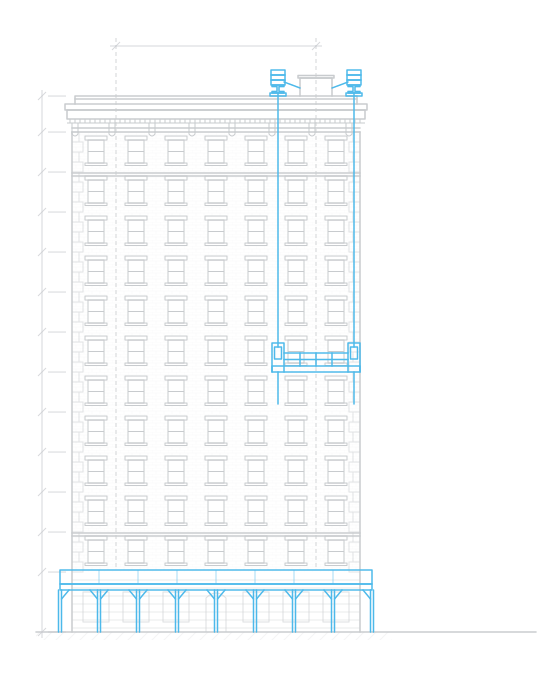
FAÇADE SERVICES · ENTRANCES
Entrance and street-level façade redesign
We rebuild your building's front door and ground floor while residents and tenants keep walking through it.
The ground floor is the part of the façade people touch: the entrance, the storefronts, the canopy and the base of the wall. A redesign brings new cladding, doors, glazing, canopies and lighting, and Banu builds all of it to your architect's design. We work in phases around a safe way in and out. We also coordinate the DOB filings, the sidewalk permits that street-level work needs, and LPC approvals where they apply.
What we deliver
-
The door stays usable.
We plan the phasing, and any temporary entrance, so residents, tenants and deliveries can still get in while we work.
-
Mockup before materials.
Your architect signs off on our shop drawings, samples and mockup, and then we place the orders.
-
The sidewalk handled.
We take care of the permits, protection and sheds for the work at the street, and restore the sidewalk when we're done.
Services and capabilities
01 Plan
- Constructability review of your architect's design
- Phasing and a temporary entrance plan
- Samples and mockups of the stone, panels and finishes
02 Build
- New entrance surrounds in stone, panels or metal (panel and façade system installation)
- Doors, sidelites and storefront glazing
- Canopies and their connections to the structure
- Base and plinth cladding at the sidewalk
- Entrance and façade lighting (façade lighting)
- Sidewalk and curb restoration (sidewalk and vault repairs)
03 Close out
- Final inspections and sign-offs alongside your architect
- Photos of the concealed connections
- Maintenance notes for doors, sealants and finishes
When it's time to redesign the ground floor
- The entrance and storefronts look dated next to the rest of the building
- Cladding at the base is cracked, stained or patched over and over
- The canopy or its supports are rusting or leaking
- Doors and hardware are worn out, or the entrance needs to work better for people with disabilities
- A new commercial tenant needs a storefront of its own
Questions about entrance redesigns
Can the entrance stay open during the work?
Yes. We phase the work around a protected way in and out, with a temporary entrance while the main one is rebuilt. The phasing plan is agreed with your managing agent before we start.
What approvals does a new entrance need?
Usually a DOB permit filed by your architect, plus LPC approval if the building is a landmark or in a historic district. Work on the sidewalk, or a canopy over it, needs its own sign-off. Your architect leads the filings, and we supply whatever they need from us.
Who designs it?
Your architect. We review the drawings for constructability and suggest alternatives where they would shorten the schedule or simplify the build. Then we build what's approved.
Let's talk about your building
Thinking about a new entrance?
Send us the concept or photos of the ground floor, and we'll talk you through phasing, access and schedule.